

Most NFPA 855 advice stops exactly where the work starts
Search for NFPA 855 battery storage and you will find a dozen pages that agree on the same three sentences: it is the fire standard for stationary energy storage systems (ESS), it requires listed equipment, and the authority having jurisdiction (AHJ) decides. All true. None of it tells you where to put the cabinets on a site plan.
The gap matters because NFPA 855 is a numbers document. In the 2023 text it sets a stored-energy ceiling per fire area, a cap per group, a minimum gap between groups, clearances to walls and lot lines, dimensional limits on walk-in units, and separate limits for a home battery in a garage. Get one of those wrong and the layout changes after the concrete is poured.
This guide is the sequence: classify the site, run the numbers, match the listing, build the protection layers, assemble the submittal, hand it over. Every limit below comes from the standard text or a named engineering source, and each is tied to the clause that governs it. Clause numbers are given as they appear in the 2023 edition — NFPA's own page now lists the 2026 edition as current, so confirm the paragraph number in the licensed copy you are working from. Nothing here replaces that copy, your fire-protection engineer, or your AHJ. For the market and policy context around these rules, see our US battery storage compliance overview.
What NFPA 855 actually governs
NFPA 855 is a standard, not a code. It becomes enforceable when a jurisdiction adopts it — either directly, or through NFPA 1 Chapter 52, which mandates its provisions and thereby elevates it to code status in NFPA 1 jurisdictions. The International Fire Code takes a parallel route: Section 1207 covers the same ground and is largely harmonized with 855, with a few real differences, including that the IFC does not carry 855's provision letting an AHJ force a hazard mitigation analysis on existing, non-UL-9540 lithium-ion systems. If your project is permitted under the IFC rather than NFPA 1, read 1207 as well.
Two thresholds decide whether the standard applies at all:
- Aggregate capacity per fire area. Table 1.3 sets application thresholds. For lithium-ion the figure is 20 kWh per fire area; lead-acid is 70 kWh; flow batteries 20 kWh; flywheel 0.5 kWh. Above the threshold, the standard applies in full.
- Dwellings. Installations of 1 kWh or more in one- and two-family dwellings and townhouse units (Table 1.3, §15.1) are governed only by Chapter 15 (§1.3.2). That is a shorter, separate rule set — and the one most often applied by mistake to a small commercial job, or ignored on a residential job.
On the electrical side, NFPA 70 Article 706 covers energy storage systems above 1 kWh (stationary standby batteries fall under Article 480), and §15.6 requires residential systems to be installed in accordance with NFPA 70, which for systems above 1 kWh means Article 706. Article 706's ventilation language and 855's explosion-control approach do not read identically — a genuine tension documented by EPRI's review of BESS safety codes — which is one reason the submittal has to say which document you are complying with, and how.
What changed in the NFPA 855 2026 edition
The 2026 edition is the current one, per NFPA's NFPA 855 document page. If a client's specification still cites the 2023 or 2020 edition, that is a conversation to have before design freeze, because the direction of travel is toward more evidence and less discretion.
Published summaries of the 2026 changes converge on five themes. A published health-and-safety review of the new edition (Greensolver, October 2025) describes hazard mitigation analyses moving from exception to default, large-scale fire testing being required in more situations alongside UL 9540A data, a reworked set of acceptable fire-control and suppression approaches, earlier and tighter AHJ involvement in emergency response planning with personnel training prerequisites, and — the item that matters most to a designer — updated thresholds in Chapter 1 and in the technology-specific tables of Chapter 9. A fire-protection contractor's 2026 summary (Control Fire Systems, May 2026) makes the same points from the field side: more weight on large-scale fire testing, thermal runaway behaviour, hazardous gas management, explosion control, emergency response coordination, and documentation.
What that means at the drawing board is narrower than it sounds. Each point below rests on a named review of the new edition rather than on the licensed text itself, which sits behind NFPA's paywall or account wall — so confirm the wording before you rely on it in a submittal:
- Assume you will produce a hazard mitigation analysis. In the 2026 edition this is no longer an AHJ-triggered exception. Section 4.4.1 was rewritten to require an HMA by default, with the technology-specific chapters supplying what exceptions remain, and the Chapter 9 maximum-stored-energy table was deleted in the same pass — the reasoning being that once essentially every installation needs the analysis, staying under a ceiling buys nothing (MeyerFire's clause-level review of the new edition, September 2025; Code Red Consultants, August 2026). The analysis therefore becomes a design input, not a late deliverable. Budget the fire-protection engineer's time accordingly, and note that the new edition also recommends the HMA be directed by a registered design professional.
- Assume the test report will be read, not just referenced. Cell-, module-, unit- and installation-level UL 9540A data is what supports reduced separation and reduced fire-resistance ratings. A supplier who can only send a certificate — not the report — is a schedule risk.
- Re-check the suppression approach. The 2023 edition already treated suppression as a system design question. Summaries of 2026 describe the acceptable-methods language being rebalanced, and EPRI flagged ahead of the revision that proposals existed to restrict clean-agent and aerosol suppression unless fire and explosion testing shows the approach does not create a deflagration hazard. If your design leans on a clean agent or condensed aerosol, get the test basis in writing and put it in front of the AHJ early.
Step 1: Classify the site before you size anything
Every number later in the standard depends on which of these buckets the installation falls into. NFPA 855 sorts installations four ways, and EPRI's summary of the classification is the cleanest short version:
- Indoor, dedicated-use building — the structure exists only for the ESS.
- Indoor, non-dedicated-use building — the ESS shares a building with other occupancies. Most stringent.
- Outdoor, near exposures — within 100 ft (30.5 m) of buildings, lot lines, public ways, stored combustibles, hazardous materials, high-piled stock, or other exposure hazards.
- Outdoor, remote — more than 100 ft from those exposures. Least stringent; some protection can be omitted with AHJ approval.
Rooftops, open parking garages, and mobile ESS are additional outdoor classes with their own tables. The 100 ft line is the single most consequential measurement on the site plan: crossing it changes which rows of the compliance table apply. Laid out side by side, the four main classes differ like this:
Class | What defines it | Which limits bite |
|---|---|---|
Indoor, dedicated-use building | The structure exists only for the ESS | Stored-energy ceiling does not apply; fire barriers, detection, suppression, water supply, signage and technology-specific protection do. Fire control, suppression, separation and water supply can be omitted where the building sits more than 100 ft from exposures (§9.5.1.1.1) |
Indoor, non-dedicated-use building | ESS shares a building with other occupancies | Everything applies, including the 600 kWh fire-area ceiling and group spacing — the most stringent column |
Outdoor, near exposures | Within 100 ft (30.5 m) of buildings, lot lines, public ways, combustibles, hazardous materials or high-piled stock | 600 kWh ceiling, 10 ft clearances (3 ft with the right barrier, wall, enclosure or test data), 15 ft exhaust outlets, 10 ft vegetation strip |
Outdoor, remote | More than 100 ft from those exposures | Stored-energy and spacing limits (§9.4.1, §9.4.2) do not apply; suppression and water supply can be omitted with owner agreement and AHJ approval (§9.5.2.5). An outdoor lithium-ion installation above 600 kWh still triggers a hazard mitigation analysis of its own (§9.5.2.1) under the 2023 text |
Indoor placement decisions deserve their own review — our comparison of outdoor versus indoor battery cabinet siting covers the trade-offs that feed this choice.
Step 2: Run the size and separation numbers
This is where most layouts fail review, and where the numbers are refreshingly concrete. It is also where the NFPA 855 separation distance rules stop being abstract: the limits are quoted values, not engineering judgement, and reviewers check them with a tape measure.
One caveat before you use them. Everything below is quoted from the 2023 edition, which is the last edition that carried an explicit maximum-stored-energy table. NFPA lists 2026 as current, its published errata (855-26-1) already reference a Table 9.7.6 that does not exist in the 2023 layout, and reviews of the new edition report that the Chapter 9 stored-energy table was deleted rather than amended, that the Chapter 1 threshold table was expanded to cover more technologies, and that the technology-specific table was renumbered. So verify Table 1.3, Table 9.4.1, §9.4.2 and Chapter 15 against the edition your AHJ has actually adopted, not only against the paragraph numbers.
The ceiling is per fire area, not per project. Table 9.4.1 caps lithium-ion at 600 kWh of stored energy in a non-dedicated-use indoor fire area, and applies the same 600 kWh ceiling to outdoor installations near exposures, rooftops, open parking garages, and mobile ESS. Lead-acid and nickel batteries are unlimited under that table; storage capacitors cap at 20 kWh. Exceeding 600 kWh is possible, but only through an AHJ-approved hazard mitigation analysis plus fire and explosion testing (§9.4.1.1 and §9.4.1.2). Those are the 2023 numbers, and 2023 is where 600 kWh stops being a ceiling. Under the 2026 edition there is no maximum-stored-energy ceiling per fire area to design under, so the 600 kWh figure becomes history rather than a target: the layout argument moves to group spacing and exposure clearance as your adopted edition sets them, and to what the hazard mitigation analysis establishes for the site. For a project permitted under 2026, assume more analysis and fewer fixed numbers — not the reverse.
Groups are capped at 50 kWh and spaced at 3 ft. §9.4.2.1 limits each group to 50 kWh; §9.4.2.2 requires 3 ft (0.9 m) between groups and from walls of the storage room or area. So a 600 kWh fire area is not one block — it is twelve 50 kWh groups with air between them. The AHJ can approve larger groups or tighter spacing on the basis of fire and explosion testing (§9.4.2.3), which is exactly the UL 9540A argument described below.
Mixed technologies share one budget. If a fire area holds more than one technology from Table 9.4.1, you do not get a fresh allowance for each. §9.4.1.3 makes you express each technology as a percentage of its own maximum and sum the percentages; the 100 percent cap is §9.4.1.4, and it can only be exceeded through §9.4.1.1 (hazard mitigation analysis plus fire and explosion testing) or §9.6.2.3.
Outdoor clearances: 10 ft, reducible to 3 ft on evidence. Outdoor ESS must sit at least 10 ft (3 m) from lot lines, public ways, buildings, stored combustibles, hazardous materials, high-piled stock, and other exposure hazards (§9.5.2.6.1), and at least 10 ft from accessible means of egress. The standard then gives these routes to 3 ft — the last of them applies to egress separation rather than to exposures:
- a 1-hour freestanding exterior fire barrier extending 5 ft above and 5 ft beyond the ESS footprint;
- noncombustible exterior walls with no openings on the adjacent wall, at the required fire-resistance rating;
- fire and explosion testing demonstrating the enclosure fire will not threaten the exposure;
- a 2-hour fire-resistance-rated enclosure;
- a 3 ft clearance to accessible means of egress, where fire and explosion testing in accordance with §9.1.5 demonstrates that a fire within the ESS will not adversely impact that egress (§9.5.2.6.1.7(B)).
The details that get missed. Combustible vegetation must be cleared 10 ft on each side of outdoor ESS (§9.5.2.2). Exhaust outlets that discharge anything other than ventilation air must be at least 15 ft (4.57 m) from HVAC intakes, windows, doors, loading docks, ignition sources, and other building openings (§9.5.2.6.1.6), and must not discharge onto egress paths. Outdoor walk-in units and cabinets are dimensionally capped at 53 ft × 8.5 ft × 9.5 ft excluding HVAC and other equipment (§9.5.2.4.1) — exceed that and the unit is treated as an indoor installation, which pulls in the whole indoor rule set.
Wall-mounted exterior units are a separate regime. §9.5.2.6.1.8 permits exterior-wall mounting only when each unit is 20 kWh or less, units are at least 3 ft apart, and the unit is at least 5 ft (1.5 m) from doors, windows, operable openings, and HVAC inlets.
Pulled together, the layout numbers look like this:
Limit | Value | Condition |
|---|---|---|
Stored energy per fire area | 600 kWh | Lithium-ion, indoor non-dedicated area, outdoor near exposures, rooftop, open parking garage, mobile ESS |
Stored energy per group | 50 kWh; 250 kWh for UL 1973-listed lead-acid and Ni-Cd standby batteries | §9.4.2.1, with the 250 kWh cap in §9.4.2.4.4 |
Gap between groups and to walls | 3 ft (0.9 m) | All ESS; reduction requires fire and explosion testing and AHJ approval |
Clearance to exposures | 10 ft (3 m) | Outdoor near exposures; reducible to 3 ft with a barrier, rated wall, rated enclosure, or test data |
Combustible vegetation | Cleared 10 ft each side | Outdoor |
Exhaust outlet to building openings | 15 ft (4.57 m) | ESS exhausting anything other than ventilation air |
Walk-in unit or cabinet size | 53 × 8.5 × 9.5 ft | Outdoor; larger units are treated as indoor installations |
Exterior wall-mounted unit | 20 kWh per unit, 3 ft apart, 5 ft from openings | Outdoor wall mounting |
Fire barrier to the rest of the building | 2 h, or 1 h with UL 9540A cell-level listed equipment | Rooms and spaces containing ESS |
Residential per-unit cap | 20 kWh | One- and two-family dwellings, townhouses (Chapter 15) |
Residential aggregate cap | 40 kWh utility / basement; 80 kWh garage, outdoor | Chapter 15; exceeding either cap moves the job to Chapters 4–9 |
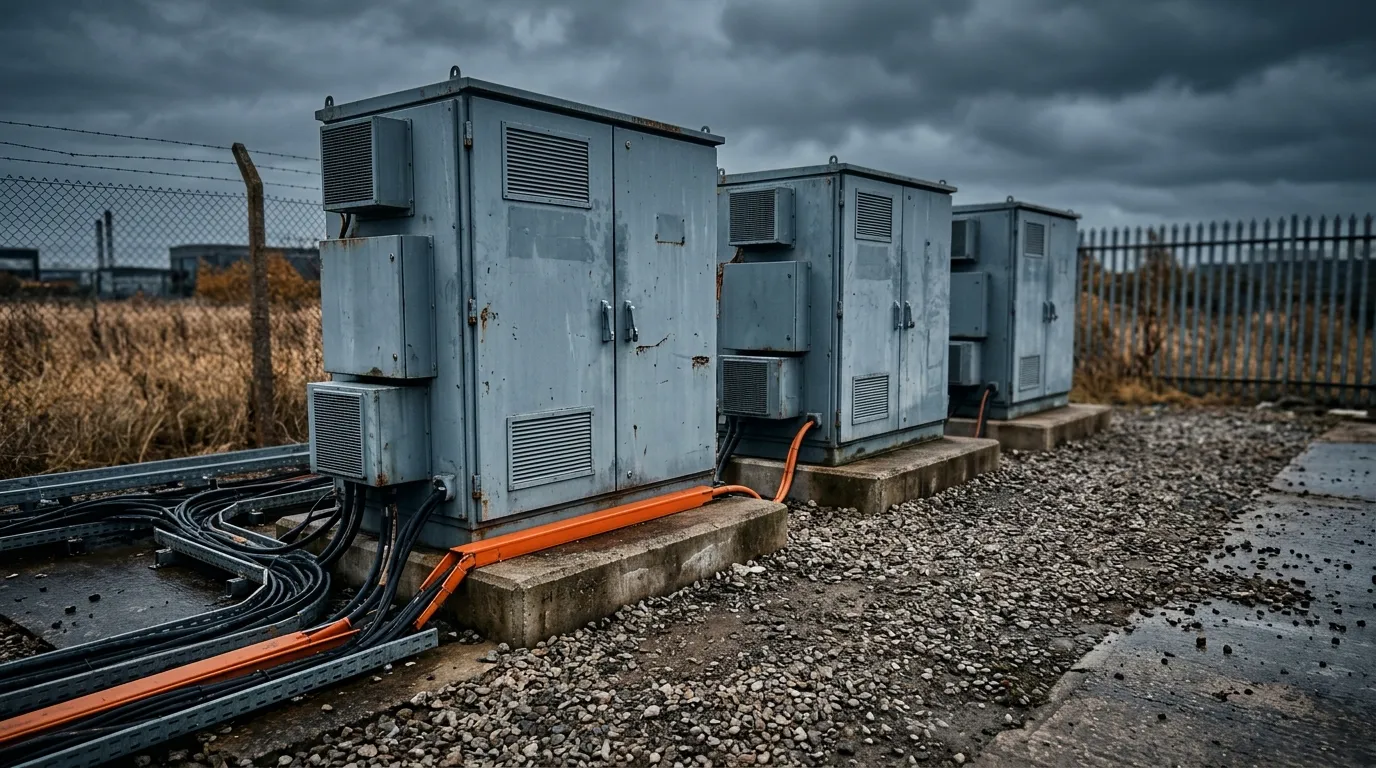
Illustrative scene. Group spacing and exposure clearance are field-verifiable items, which is why reviewers walk the pad instead of trusting the drawing.
Step 3: Match the listing and the test data to the site
The equipment question is not "is it UL listed" but "listed to what, and tested to what level".
UL 9540 is the system listing. It covers the complete system — battery, power conversion, and energy storage management. Components carry their own qualifications: UL 1973 for the battery, UL 1741 for the inverter, and UL 991/UL 1998 for the management and software functions. UL Solutions certifies under two product categories, and the difference is not cosmetic: FTBW covers complete ESS and equipment, while FTBL covers DC subassemblies. A DC-only listing usually will not satisfy a reviewer who is asking for a certified system.
UL 9540A is the test method that unlocks the exceptions. It evaluates thermal runaway fire propagation at cell, module, unit, and installation level. Its practical value is that it is the evidence base for reduced separation and reduced fire-resistance ratings. §9.6.4 requires rooms containing ESS to be separated from the rest of the building by 2-hour fire barriers and 2-hour horizontal assemblies — but §9.6.4.1 allows a 1-hour separation where the equipment is UL 9540 listed and marked as meeting the cell-level performance criteria of UL 9540A. That single sentence is worth a lot of wall. UL's description of the UL 9540A large-scale fire test is a useful primer on what the levels actually measure; for how the cabinet-level data reads in practice, see our UL 9540A battery cabinet breakdown.
Existing, non-listed lithium-ion systems are not grandfathered into safety. §9.2.2 requires that existing lithium-ion ESS not listed to UL 9540 be evaluated through a hazard mitigation analysis and upgraded with additional protection. The IFC does not carry the equivalent provision — a difference worth knowing if your AHJ permits under 1207.
Step 4: Get the life-safety layers right
Lithium-ion gets a specific combination of requirements in the 2023 edition's technology table (§9.6.5), and one of them surprises people.
Detection. Areas containing ESS inside buildings need smoke detection or radiant-energy-sensing in accordance with §4.8. Annex G argues for speed of sensing and points to detecting vent gases — carbon monoxide, carbon dioxide, hydrogen, and flammable hydrocarbons — as an earlier signal than smoke in a developing lithium-ion event.
Suppression. Fire control and suppression is required for rooms and areas within buildings and for outdoor walk-in units (§9.6.2.1). For outdoor enclosures that cannot be entered, the requirement's application is less explicit than the text implies — EPRI flags the ambiguity and leaves it open. Ask the question explicitly rather than assuming either answer.
Explosion control is mandatory for lithium-ion. This is the requirement that catches designers who assume a suppression system is the whole story. Lithium-ion is exempt from exhaust ventilation during normal operation, but is required to provide explosion control — under the 2023 text, either explosion prevention per NFPA 69 or deflagration venting per NFPA 68, with a third permitted route in §9.6.5.6.4: a cabinet shown by installation-level fire and explosion testing and an engineering evaluation to eject no hazardous pressure wave, debris, shrapnel or enclosure pieces may be used in lieu of either. EPRI notes that the either/or framing sits awkwardly against NEC Article 706's ventilation language. Under the 2026 edition the balance has already moved — Exponent's review of the new edition reports that explosion control and prevention must now be designed to NFPA 69 or to a performance-based alternative supported by installation-level fire and explosion testing, and that NFPA 68 deflagration venting is no longer permitted as a primary explosion control strategy. Design the layer, then document which standard, and which edition, it satisfies.
Ventilation and gas detection, when required. Where mechanical exhaust ventilation is required, the sizing options are a hydrogen-generation-based rate that holds concentration at 1.0 percent of room volume under worst-case boost charging, or a flat 1 ft³/min/ft² (5.1 L/s/m²) of floor area (§9.6.5.1.5). If ventilation is activated by gas detection, the detection must trigger at 25 percent of the lower flammable limit, keep the fan running until the reading drops back below 25 percent, carry at least 2 hours of standby power, and annunciate a trouble signal on failure (§9.6.5.1.5.4). Where gas detection activates a gas-concentration reduction system for NFPA 69 compliance, the standard goes further for lithium-ion: 24 hours of standby power plus 2 hours in alarm, or as the hazard mitigation analysis requires (§9.6.5.6.7) — the requirement EPRI also flags. Confirm which applies to your design; the difference is a battery-backed panel, not a detail.
Water supply. Sites with nonmechanical ESS need a permanent water source for fire protection per §4.9.4, unless modified by Chapter 9. Remote outdoor locations can have suppression and water supply omitted with owner agreement and AHJ approval (§9.5.2.5) — a real option, not a loophole, but one that belongs in the HMA conversation.
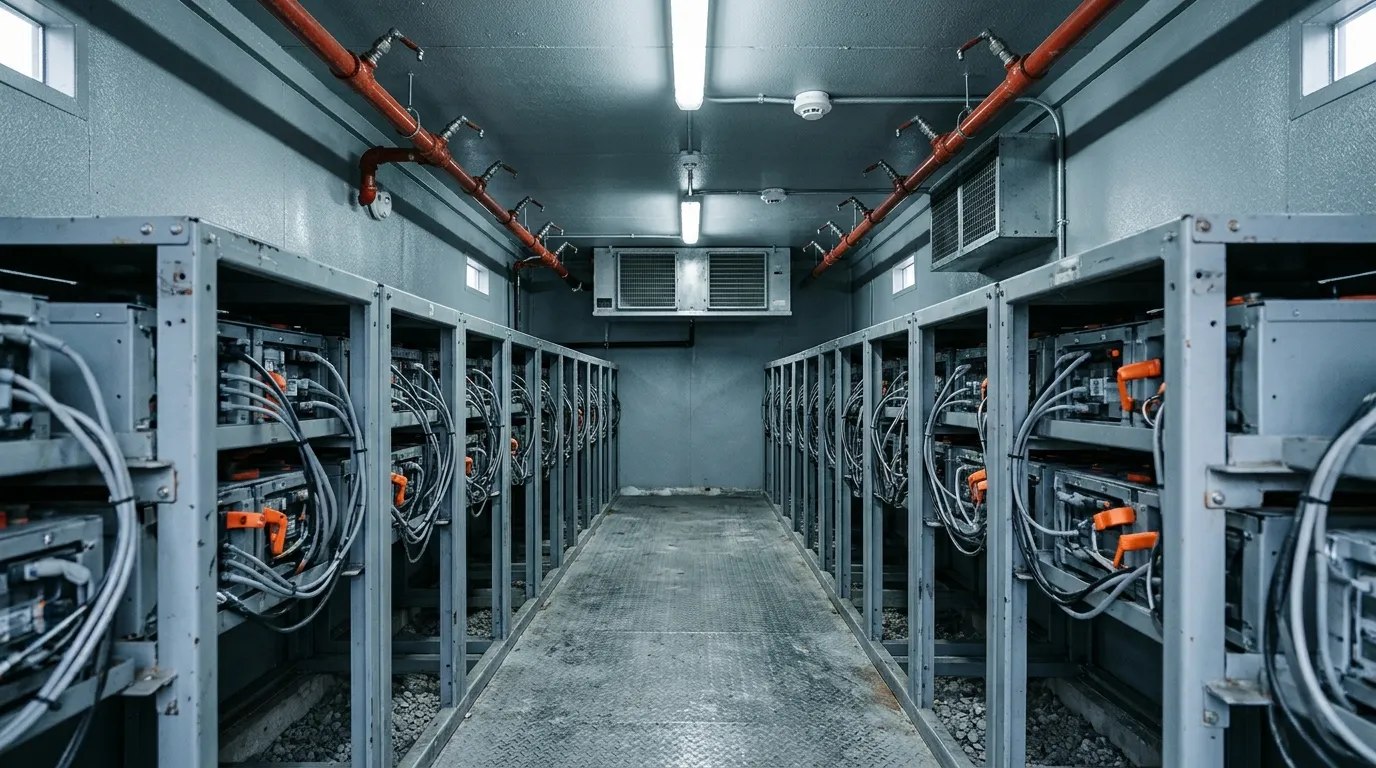
Illustrative scene. Detection, ventilation, suppression, and explosion control are four separate physical systems in the same room, and reviewers check them one at a time.
Step 5: Build the AHJ submittal package
Very little published guidance lists what actually goes in the package, which is why projects stall on document requests rather than on engineering. Under the 2023 edition, the minimum set looks like this:
- Construction documents covering the installation — always required (§4.2).
- Hazard mitigation analysis, where triggered — for technologies outside Table 1.3, for multiple technologies in one fire area with possible adverse interaction, as the basis for exceeding stored-energy limits, at AHJ request, and for existing non-listed lithium-ion (§4.4.1). The analysis must evaluate single failure modes including thermal runaway in one unit, failure of the management or protection system not covered by the product FMEA, and failure of ventilation, detection, or suppression (§4.4.2).
- Emergency operations plan — required where the installation exceeds the Table 9.4.1 stored-energy limits (§4.3.1, §4.3.2), which covers most lithium-ion projects above 600 kWh in a fire area. Contents: safe shutdown and isolation, alarm response, fire and explosion response, and SDS-equivalent response information (§4.3.2.1.4), plus training records for operations and maintenance staff.
- Signage compliant with ANSI Z535 at doors to ESS rooms, on outdoor occupiable containers, and on outdoor ESS that is not enclosed (§4.7.4) — always required, together with a permanent plaque or directory denoting the location of the disconnecting means (§4.7.4.3).
- SDS for hazardous materials, posted within sight of the disconnecting means and weather-protected outdoors (§7.1.3) — always required.
- Commissioning plan, written by the installer or commissioning agent, describing means and methods to verify the system and its safety systems (§6.1.3) — always required, and it must itself contain the decommissioning plan.
- Decommissioning plan meeting §8.1, because the commissioning plan has to include one covering removal of the system from service and from the facility (§6.1.3.2(11)) — which puts it in your hands at handover, not at end of life.
Our C&I BESS procurement checklist covers the commercial side of the same package — what to require contractually so these documents arrive before you need them.
Illustrative scene. Most schedule loss happens here, not in the field: the installation is done and the document set is incomplete.
Step 6: Handover, maintenance, and end of life
Commissioning has a deadline attached: it must be conducted after installation is complete but before final inspection and approval (§6.1.2). If your sequence puts commissioning after the inspector's walk, the inspector is looking at an unverified system.
Maintenance follows the manufacturer's instructions, performed by qualified individuals, with documentation of what was done, when, by whom, and the result (§7.2). Training for operations and maintenance staff must be provided and its records kept accessible to the AHJ (§7.2.5). An operations record covering configurable settings, start-up, shutdown, emergency shutdown, and long-term storage mode must be maintained and available on request (§7.1.4).
At end of life, the decommissioning plan you produced as part of commissioning (§6.1.3.2(11)) becomes the work instruction. EPRI's guidance is practical: discharge to 30 percent state of charge or below before transport, since a higher SOC triggers more stringent storage requirements, and treat end-of-life modules as regulated waste — 40 CFR Part 273 applies universal-waste rules, damaged modules do not qualify for the exemptions, and Department of Transportation packaging rules apply. Site-assembled containers have to be broken down; factory-assembled units were certified for transport as shipped.
NFPA 855 Chapter 15: the residential limits installers get wrong
Chapter 15 is short and frequently misread, usually by applying commercial logic to a garage. The limits:
- Trigger: 1 kWh or more (§15.1). Below that, the chapter does not apply.
- Per-unit cap: 20 kWh maximum stored energy per ESS unit (§15.5.1).
- Aggregate caps: 40 kWh in utility closets, basements, and storage or utility spaces; 80 kWh in attached or detached garages and detached accessory structures; 80 kWh where outdoor wall-mounted; 80 kWh where outdoor ground-mounted (§15.5.2).
- Spacing: 3 ft (914 mm) between individual units unless fire and explosion testing documents that less is adequate (§15.3.1).
- Location: attached garages separated from living space per the building code, detached garages and accessory structures, outdoors on exterior walls or on the ground at least 3 ft from doors and windows entering the dwelling, and enclosed utility closets or storage spaces where the AHJ approves (§15.4.1). Never in sleeping rooms or in closets opening directly into them (§15.4.3), and not in living areas unless a later chapter allows it.
- Detection: interconnected smoke alarms in the rooms, basements, and attached garages where ESS are installed, plus a heat detector where smoke alarms cannot be installed per their listing (§15.7).
- Impact protection: barriers where the unit is subject to vehicle damage (§15.8).
- Labeling: a label with emergency contact information for qualified service providers, on the exterior of the installed unit (§15.3.2).
Exceed the individual or aggregate ratings and the project leaves Chapter 15 entirely — it must then comply with Chapters 4 through 9 (§15.5.3). The arithmetic is what people misread. A third 20 kWh unit in a basement, utility closet, or storage space already blows the 40 kWh aggregate for those locations, while a garage, accessory structure, or outdoor location absorbs four units (80 kWh) before the fifth leaves Chapter 15. Once past the cap the job is no longer residential-scope: it has to satisfy Chapters 4 through 9.
Why battery storage permits stall, and the five questions that prevent it
The recurring failure is not a wrong calculation. It is a project that arrives at the counter with a product datasheet, a single-line diagram, and no statement of which edition applies. Five questions, asked early, prevent most of it:
Question | Why it decides the review |
|---|---|
Which edition has this AHJ adopted — 2020, 2023, or 2026? | Adoption lags publication, sometimes by years. A design built to 2026 can look over-specified; one built to 2020 can fail outright. |
Is this permitted under NFPA 1 or the IFC? | IFC 1207 differs from 855 on the existing-system HMA requirement and on lead-acid exceptions. |
Does the fire area exceed 600 kWh, and if so, whose HMA? | Under the 2023 ceiling, the HMA plus fire and explosion testing was the route past the limit, and it had an owner. Under 2026 the analysis is required either way, so the question becomes who signs it. |
What is the actual distance to the nearest exposure? | 100 ft changes the class; 10 ft vs 3 ft changes the wall or the barrier. Measure, do not estimate from the site plan. |
Which documents exist today, and which are promised? | Commissioning before final inspection, emergency operations plan, decommissioning plan, SDS, signage. |
A live example of how these questions get answered in practice is our California battery storage project walkthrough — the same compliance logic, applied to a real interconnection.
Choosing equipment that survives the review
The practical takeaway for procurement is that you are not buying kWh, you are buying evidence. A supplier who can hand over a complete UL 9540 system listing, UL 9540A reports at the levels your separation and fire-resistance strategy depends on, and a fire-protection approach that survives the 2026 edition's screening — that supplier removes weeks from the submittal cycle. One who can only produce a certificate moves the risk onto your schedule.
For projects that need a DC block sized for utility-scale or multi-MWh C&I sites, Hua Power's HC-UPSB5010L is the container built for that role: 5,015.96 kWh per 20 ft unit at 0.5C, liquid-cooled, with dry-pipe sprinkler and optional aerosol fire protection, and a published certification stack of UL 1973, UL 9540A, UL 9540 and UN38.3 with stated conformity to NFPA 855, NEC 2023 and NFPA 70E.
Be precise about what that size means for the review. A block this large is a hazard-mitigation job in almost every configuration: under the 2023 text, outdoor lithium-ion above 600 kWh triggers an analysis on its own (§9.5.2.1), and exceeding the 2023 per-fire-area limits takes an HMA plus fire and explosion testing. Two configurations change the arithmetic — a dedicated-use building using the §9.5.1.1.1 omissions, or a remote outdoor site more than 100 ft from exposures that clears the §9.4.1 and §9.4.2 limits — and even then the §9.5.2.1 analysis stands for an outdoor installation. Reprints sometimes cut that clause off mid-sentence, so confirm its exact scope through the licensed text. Because the unit is a DC block paired with an external PCS, confirm with your integrator which party holds the completed FTBW system listing.
That is the same conversation as Step 1, one level up: match the listing to the site class, and ask for the reports, not just the badge. The energy storage container range is where the comparison starts, and a complete system submittal package is where it ends.